
If you’ve ever looked at a kitchen and thought, “What if we just opened this wall up?”, you’re not alone.
Open-concept kitchens continue to be popular with homeowners who want better natural light, easier entertaining, and a stronger connection between the kitchen, dining area, and living room.
But removing a wall is more complicated than simply taking down drywall.
Before opening up your kitchen, you need to consider structural support, plumbing, electrical, ventilation, permits, layout, budget, and how the finished space will actually function.
In this guide, we’ll walk through the key things Coquitlam and Tri-Cities homeowners should know before turning a closed-off kitchen into an open-concept space.
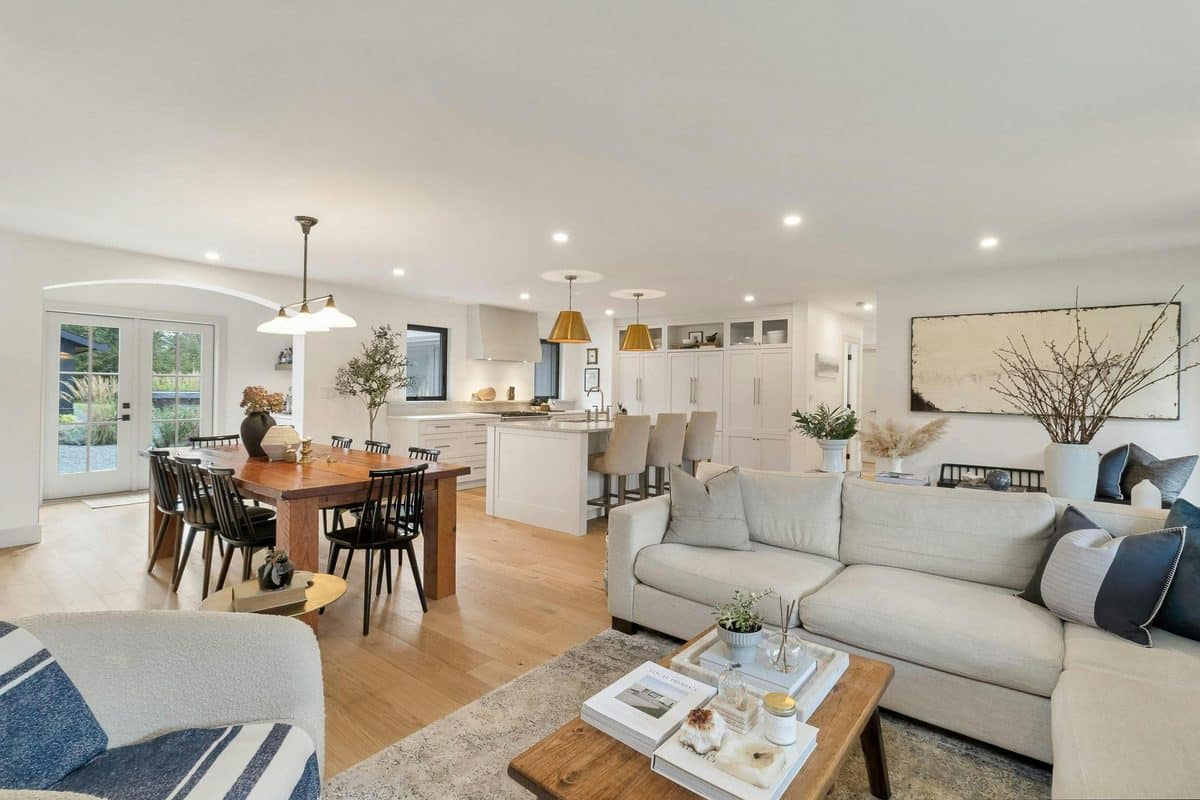
What Is an Open-Concept Kitchen?
An open-concept kitchen is a layout where the kitchen has fewer physical barriers separating it from adjacent spaces such as the:
- Dining room
- Living room
- Family room
- Entry area
Instead of several smaller enclosed rooms, the spaces are visually and physically connected.
This can make a home feel larger, brighter, and more connected, even when the actual square footage hasn’t changed.
A typical transformation might involve removing a wall between the kitchen and dining room and replacing it with a large island or peninsula.
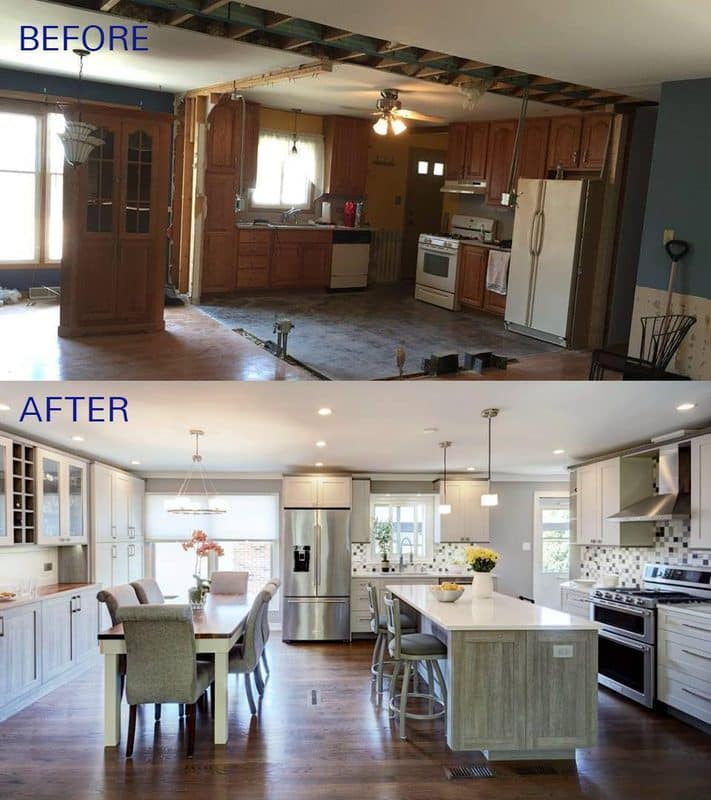
The Benefits of an Open-Concept Kitchen
1. Makes the Home Feel Larger
One of the biggest advantages is the sense of space.
Removing a visual barrier allows your eyes to travel across the kitchen and adjoining rooms, making the overall main floor feel more spacious.
This can be particularly useful in:
- Townhomes
- Condos
- Older homes with compartmentalized layouts
- Smaller kitchens
You don’t necessarily gain additional square footage, but you can make the existing space work and feel differently.
2. Better Connection Between Kitchen and Living Areas
A closed kitchen can separate the person preparing food from everyone else.
An open layout makes it easier to:
- Talk with family members
- Watch children while cooking
- Host guests
- Interact during dinner parties
- Keep conversations going while preparing meals
For homeowners who regularly entertain, this can make a significant difference.
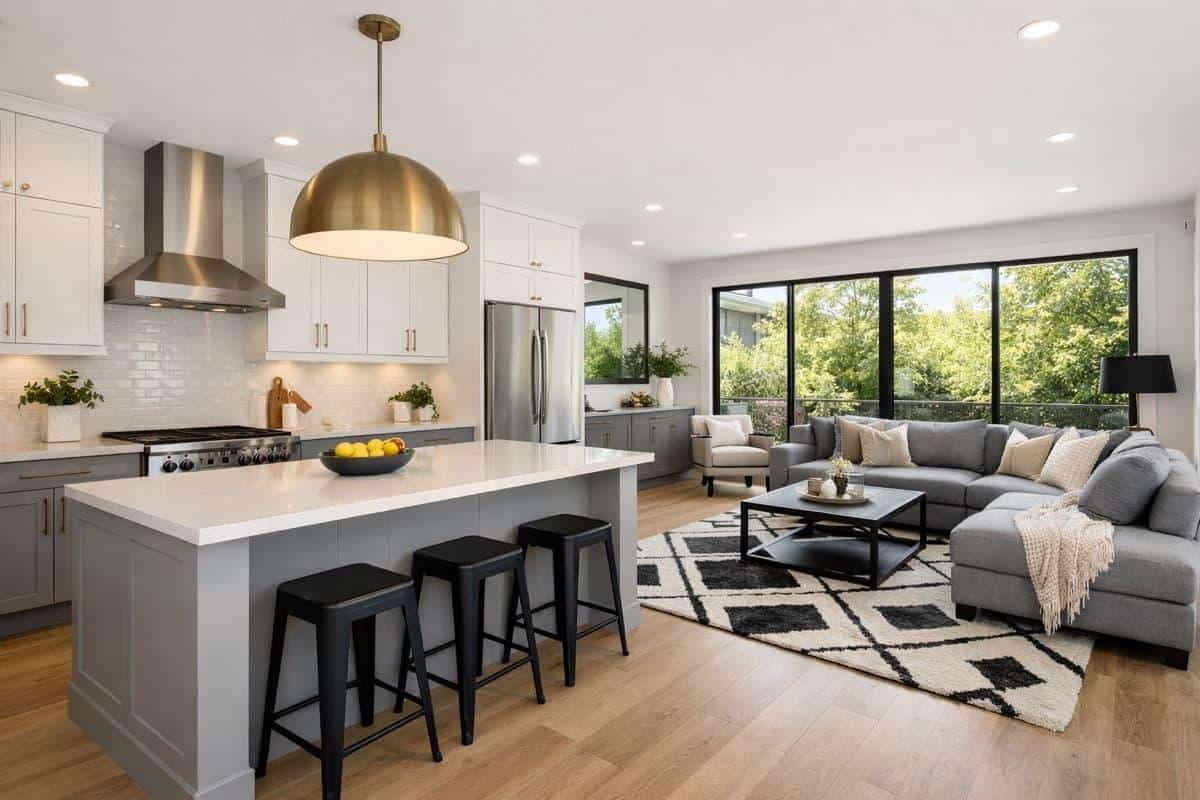
3. More Natural Light
Removing a wall can allow light from windows in adjacent rooms to travel further into the home.
Instead of having each room independently separated, the combined space can distribute natural light more effectively.
This can be especially noticeable when the kitchen itself has limited windows.
4. More Flexible Kitchen Design
Opening the kitchen to another room can create additional possibilities for the layout.
For example, you may have enough room to introduce:
- A larger island
- Additional seating
- More cabinetry
- A pantry wall
- A coffee station
- Better appliance placement
However, more open space doesn’t automatically mean better functionality.
The layout still needs to be carefully planned.
The Potential Drawbacks of Open-Concept Kitchens
Open concept isn’t perfect for every home.
Before removing a wall, consider the potential disadvantages.
1. Less Separation
If you prefer having separate rooms for different activities, an open floor plan may not be ideal.
The kitchen becomes visually connected to the living and dining areas, meaning:
- Kitchen mess is more visible
- Appliances may be heard from the living room
- Cooking smells can travel further
- There is less privacy between spaces
For some homeowners, these are minor issues. For others, they can become daily frustrations.
2. Noise Travels More Easily
Dishwashers, refrigerators, range hoods, conversations, televisions and other sounds can travel throughout an open space.
This is worth considering if your kitchen and living room serve very different purposes.
For example, someone watching television may not want to hear every sound coming from the kitchen.
3. The Kitchen Becomes a Major Visual Feature
With an open-concept layout, the kitchen is no longer hidden behind a wall.
That means your:
- Cabinets
- Countertops
- Appliances
- Lighting
- Flooring
- Backsplash
- Island
All become part of the overall living space.
This makes cohesive design much more important.
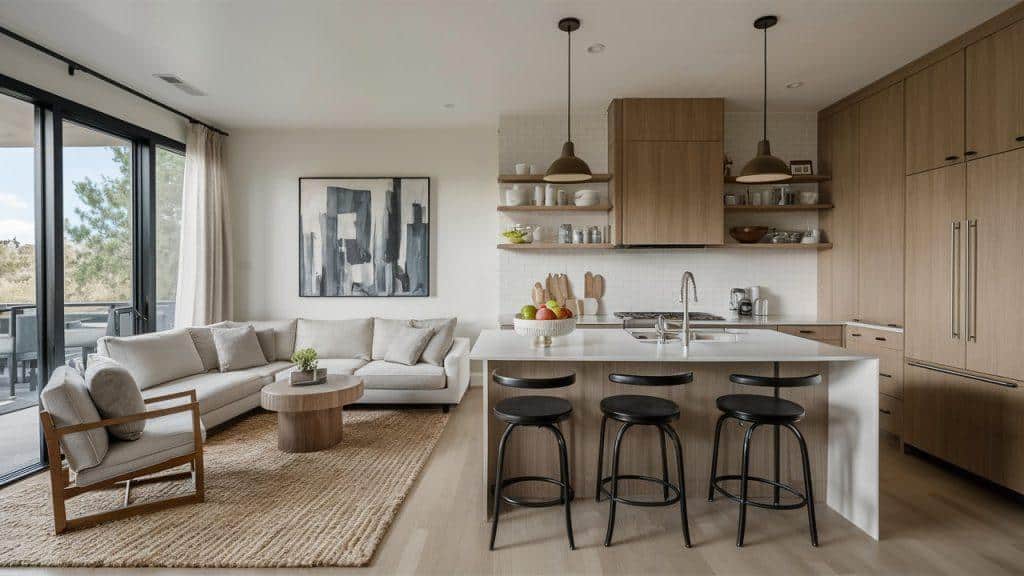
Before Removing a Wall: Is It Load-Bearing?
This is one of the most important questions in an open-concept renovation.
You should never assume that a wall is non-load-bearing simply because it looks like an ordinary interior wall.
A wall may be supporting:
- Floor joists
- Roof loads
- Beams
- Other structural components
If a structural wall is removed, the load needs to be properly transferred through an engineered solution such as a beam, posts, or another approved structural system.
The BC Building Code addresses structural capacity as part of building design, and Coquitlam’s current guidance specifically identifies alteration of structural components as work requiring a building permit.
How do you know?
Depending on the property, determining whether a wall is structural may involve:
- Reviewing original building plans
- Examining the direction of floor joists
- Inspecting the framing
- Looking at the structure above and below
- Consulting an appropriate professional
Never rely solely on a visual inspection before removing a wall.
Do You Need a Permit to Remove a Kitchen Wall?
This depends on the scope and property.
For Coquitlam homeowners, the City’s building-permit guidance states that a permit is required for work involving alteration of structural components of a building. The City also provides a general renovation/tenant-improvement permit process for renovation applications.
So if your open-concept renovation involves structural changes, don’t treat it as a simple demolition project.
Other work may also trigger permit requirements depending on what is being changed, including:
- Electrical systems
- Plumbing
- Gas
- Ventilation
- Fire separations
- Other building components
Permit requirements can vary based on the type of property and the exact scope of work.
The safest approach is to determine the permit requirements before demolition begins.
What Happens to Plumbing When You Remove a Wall?
This is another major consideration.
Kitchen walls sometimes contain plumbing for:
- Sinks
- Dishwashers
- Water lines
- Drainage
- Gas appliances
If your new layout moves the sink or dishwasher, plumbing may need to be relocated.
Moving plumbing can increase both the cost and complexity of a renovation.
A useful planning principle:
The more dramatically you change the kitchen layout, the more likely you are to encounter additional mechanical work.
This is why the wall itself may not be the most expensive part of the renovation.
Don’t Forget Electrical Work
Walls can also contain electrical wiring.
An open-concept renovation may require electrical changes for:
- New outlets
- Island receptacles
- Lighting
- Under-cabinet lighting
- Appliances
- Range hood
- New circuits
- Relocated switches
A good kitchen design should consider electrical requirements before cabinets and drywall are finalized.
What About the Kitchen Island?
Once a wall is removed, homeowners often discover an opportunity to introduce a larger island.
But an island should not simply be made as large as possible.
The goal is to create enough space for people to move comfortably between:
- Cabinets
- Appliances
- Island
- Dining area
- Living area
Think About Traffic Flow
Before finalizing the island, consider where people naturally walk.
You don’t want the island to create a bottleneck between the:
- Refrigerator and dining room
- Sink and cooking area
- Kitchen and living room
- Main entrance and other rooms
A beautiful island that makes the kitchen difficult to move around isn’t a successful design.
How Much Does an Open-Concept Kitchen Renovation Cost?
There isn’t one universal price for removing a kitchen wall.
The cost depends heavily on the scope of the renovation.
A basic cosmetic kitchen renovation can be very different from a project involving:
- Structural wall removal
- Beam installation
- Plumbing relocation
- Electrical upgrades
- New cabinetry
- New countertops
- Flooring
- Lighting
- Appliances
- Permits and professional services
For context, a current 2026 Canadian renovation-cost guide places kitchen renovations broadly around $15,000–$60,000, with higher-end projects potentially exceeding $80,000. A Vancouver-specific 2026 guide notes that a full kitchen overhaul can reach roughly $50,000 depending on scope. These are broad industry estimates, not quotes for a particular Coquitlam property.
Sometimes You Don’t Need to Remove the Entire Wall
This is an option many homeowners overlook.
Instead of completely removing a wall, you could consider:
Half-Wall
Remove the upper portion while keeping a lower section.
This can provide some separation while opening up the kitchen visually.
Wide Opening
Create a large opening between the rooms rather than completely eliminating the wall.
Kitchen Peninsula
A peninsula can provide:
- Counter space
- Seating
- Storage
- A visual transition between spaces
without requiring a completely open floor plan.
These approaches can sometimes achieve the feeling of an open kitchen while maintaining some separation.
Open-Concept Kitchens in Condos and Townhomes
Open-concept renovations can require additional planning in multi-family properties.
Depending on the building, you may need to consider:
- Strata requirements
- Building management approval
- Shared plumbing
- Fire separations
- Structural systems
- Concrete construction
- Building services
- Working-hour restrictions
A wall that appears to be an ordinary partition in a detached home may have a very different role in a condo or townhouse.
Always check the property’s specific requirements before beginning structural work.
When Should You Keep the Wall?
Removing a wall isn’t automatically the right solution.
Keeping the wall may make more sense if:
- You prefer a quieter living room
- You want to hide kitchen mess
- You cook frequently
- You want more privacy
- The wall is structurally complicated to remove
- Removing it would require extensive plumbing/electrical changes
- The existing layout already functions well
Sometimes a well-designed semi-open kitchen can provide many of the advantages of open concept without completely eliminating the separation between rooms.
How to Plan an Open-Concept Kitchen Successfully
Before demolition begins, consider these questions:
1. What problem are you trying to solve?
Is the kitchen:
- Too small?
- Too dark?
- Difficult to access?
- Poorly connected to the dining area?
- Missing enough storage?
Understanding the problem helps determine whether removing a wall is actually the best solution.
2. How will the new space be used?
Think about everyday life—not just how the kitchen will look in photographs.
Will you:
- Entertain frequently?
- Eat at the island?
- Watch TV while cooking?
- Have children doing homework nearby?
- Need a dedicated dining table?
3. What happens to the appliances?
Plan the refrigerator, sink, cooktop, oven and dishwasher before finalizing the cabinetry.
4. Where will storage go?
Removing a wall can sometimes eliminate valuable cabinet space.
Make sure the new design replaces that storage elsewhere.
5. What happens to the flooring?
Once a wall is removed, you may discover that the flooring underneath doesn’t match the surrounding floor.
This should be considered before construction begins.
Open-Concept Kitchen: Is It Right for Your Home?
There is no single layout that works for every homeowner.
An open-concept kitchen can be an excellent solution when the goal is to improve light, connection, traffic flow and usability.
But the best renovation isn’t necessarily the one with the fewest walls.
It’s the one that makes the available space work better for the people living in it.
Before removing a wall, evaluate the structure, plumbing, electrical, ventilation, storage, traffic flow, permits and total budget.
Why Homeowners Choose Renodiz for Kitchen Renovations
An open-concept renovation often involves much more than changing the appearance of the kitchen.
It can involve coordinating:
✔ Kitchen design
✔ Cabinetry
✔ Countertops
✔ Flooring
✔ Lighting
✔ Plumbing
✔ Electrical work
✔ Structural considerations
✔ Material selection
✔ Installation
✔ Project coordination
Working through these elements as one connected project can make it easier to create a finished space where the kitchen, dining area and living room feel like they belong together.
At Renodiz Renovation & Design Centre, homeowners can explore their renovation options, materials and design ideas while planning the project around the existing home and their lifestyle.
Ready to Open Up Your Kitchen?
Thinking about removing a wall or creating a more connected kitchen and living space?
Before reaching for the sledgehammer, start with a proper assessment of the existing layout and structure.
Whether you’re considering a full open-concept transformation, a wider opening, a peninsula, or simply a better kitchen layout, thoughtful planning can help you avoid expensive surprises later.
Visit Renodiz Renovation & Design Centre in Coquitlam to explore your kitchen renovation options and start planning your space.

