
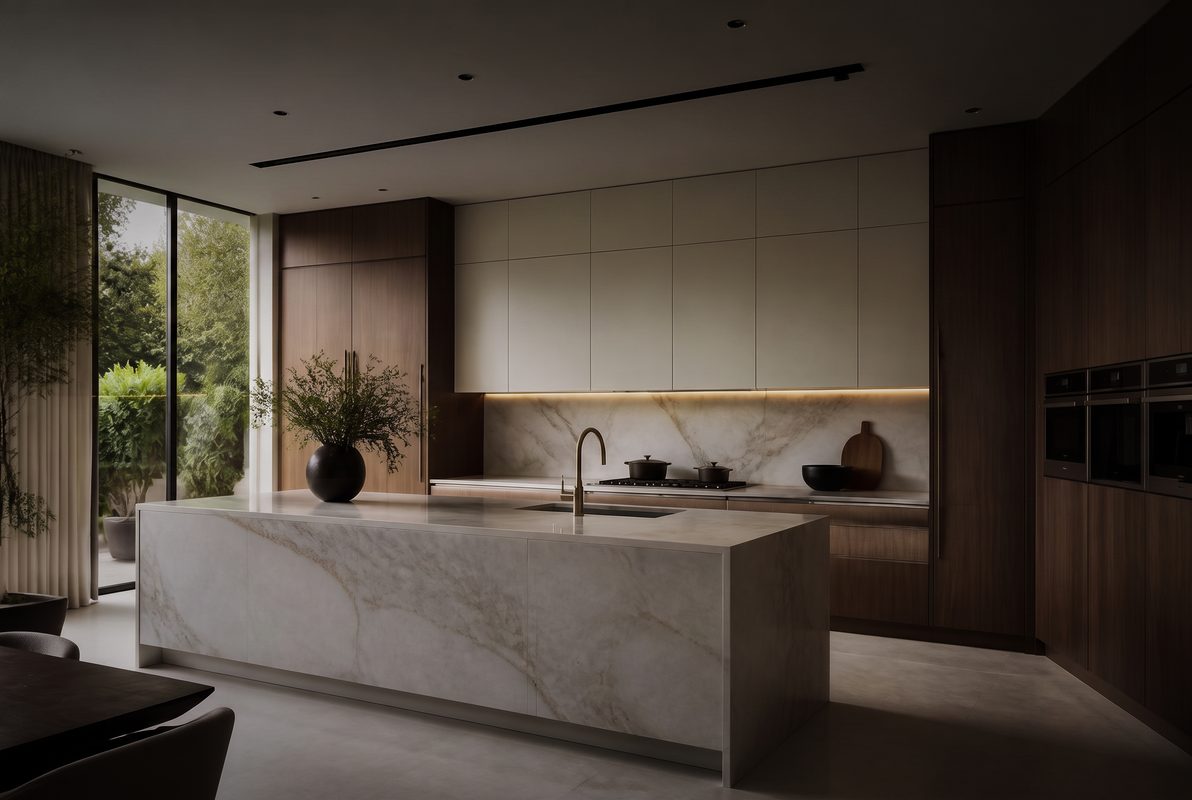
Designing a beautiful home is one thing. Getting the kitchen, wardrobes, vanities, millwork, doors, wall panels, windows, and other architectural elements to work together is another.
Traditionally, homeowners, designers, builders, and developers may need to coordinate multiple suppliers for different parts of an interior project—different drawings, different finishes, different timelines, different installers, and a lot of coordination.
iMila by Renodiz takes a different approach.
iMila is a design-driven cabinetry and interior system that brings multiple architectural products together through one coordinated process—from design and 3D visualization to manufacturing, delivery, and installation.
Its portfolio includes custom cabinetry, wardrobes, bathroom vanities, doors, windows, architectural wall panels, and millwork for residential, commercial, and hospitality projects.
What Is iMila?
iMila combines European-inspired design, customization, immersive 3D visualization, precision manufacturing, and project coordination into one interior solution.
The idea is simple: design the complete space first, refine the details, then manufacture the approved design.
Clients can explore layouts, materials, colours, storage solutions, cabinetry details, wall systems, doors and other architectural elements before production begins.
iMila can be used for:
- Custom homes
- Residential renovations
- Spec homes
- Multi-unit developments
- Commercial interiors
- Retail and office spaces
- Hospitality projects
- Restaurants & Hospitality
iMila at a Glance
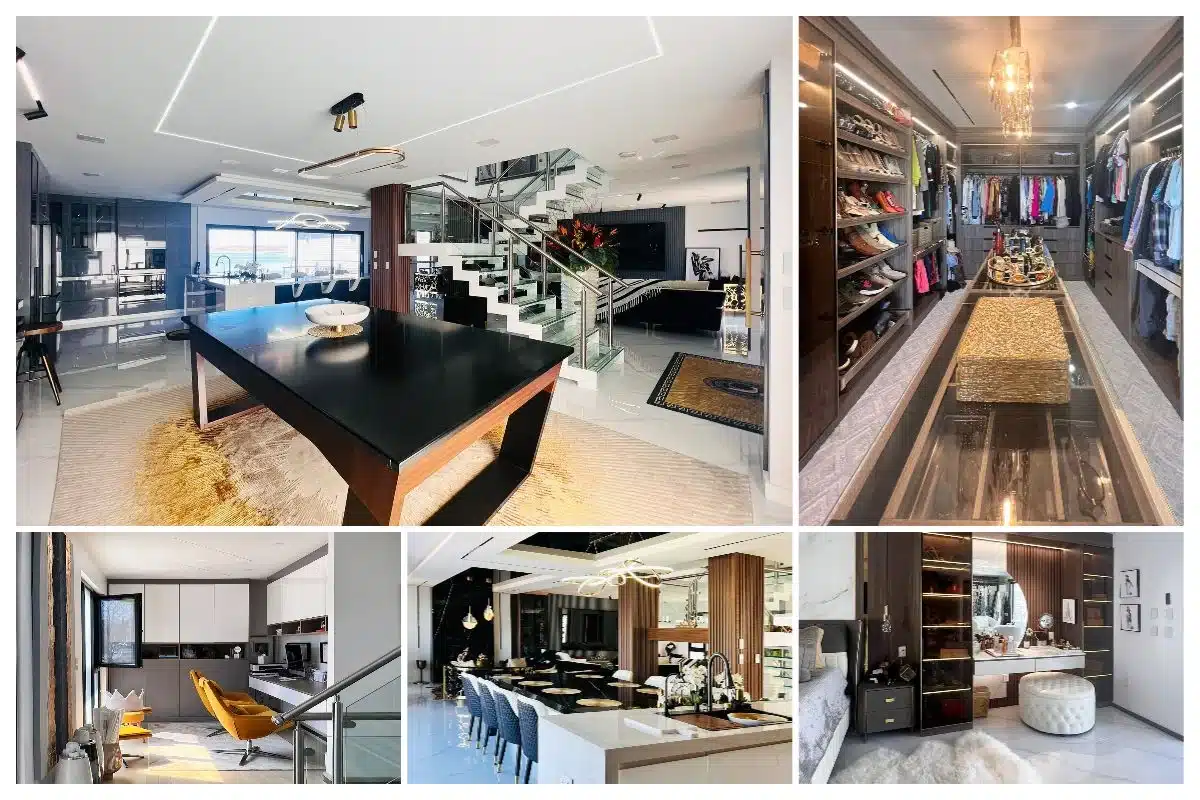
| Project Element | iMila Solution |
|---|---|
| Kitchen | Custom cabinetry & storage systems |
| Bathroom | Custom vanities |
| Bedrooms | Wardrobes & closet systems |
| Living Areas | Millwork & built-ins |
| Feature Walls | Slat, fluted & decorative wall panels |
| Interior Openings | Interior and architectural doors |
| Exterior Openings | Aluminum window & door systems |
| Design | 2D/3D visualization & customization |
| Production | Technology-driven manufacturing |
| Installation | Coordinated delivery & installation |
The advantage is not simply having more products.
It is having products that can be designed to work together.
1. Custom Kitchen Cabinetry
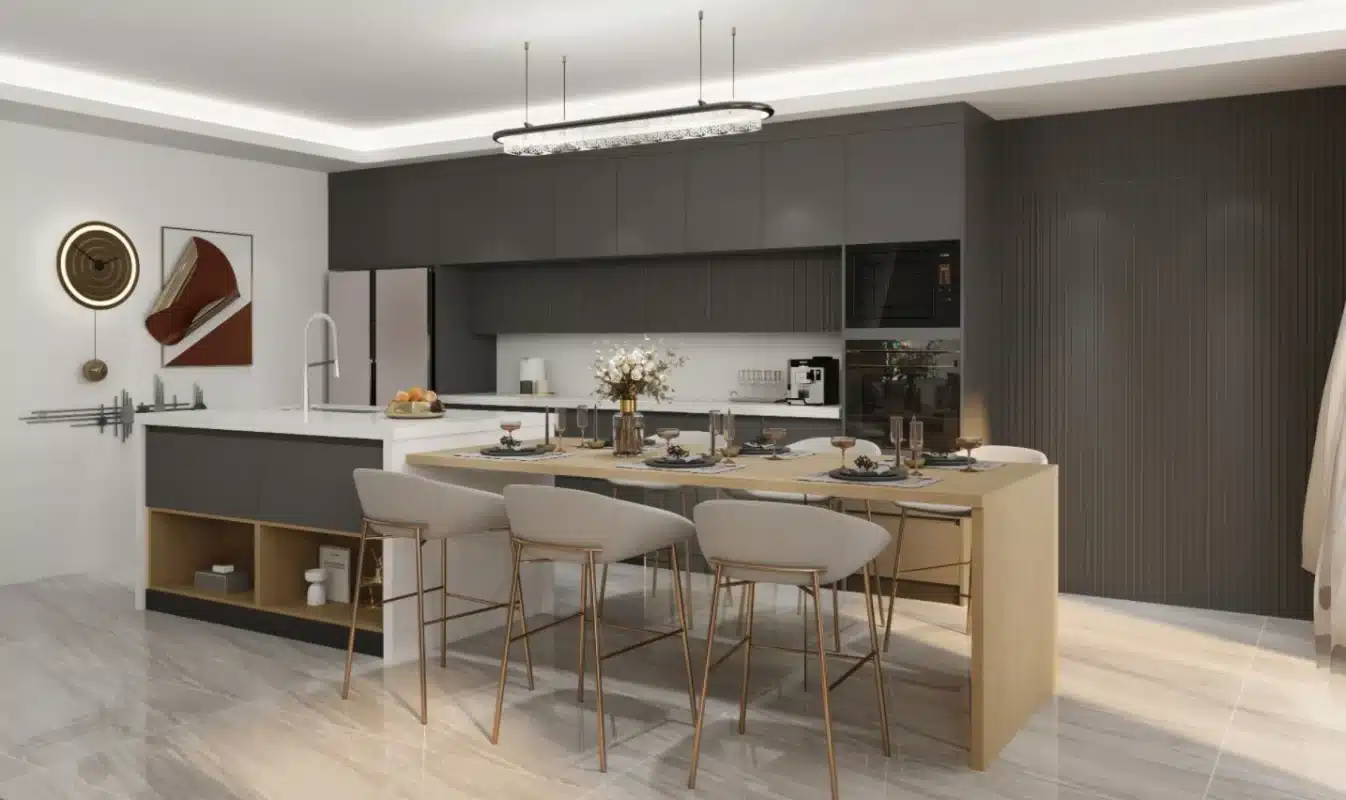
The kitchen is one of the most important applications within the iMila system.
Rather than beginning with standard cabinet sizes and trying to make them fit the space, an iMila kitchen can be developed around the architecture, appliances, storage requirements, and design direction of the project.
iMila offers cabinetry using materials including MDF, particle board, plywood, and solid wood, with finish options such as lacquer, wood veneer, melamine, and HPL.
Kitchen Design Options
✔ Custom layouts
✔ Integrated appliance planning
✔ Islands and peninsulas
✔ Pantry and storage systems
✔ Drawer organization
✔ Contemporary slab cabinetry
✔ Wood veneer finishes
✔ Lacquer finishes
✔ Glass and feature cabinetry
✔ Custom colours and material combinations
Best For:
Homeowners and designers who want a kitchen tailored to the architecture of the home rather than being limited to standard cabinetry.
2. Wardrobes & Closet Systems
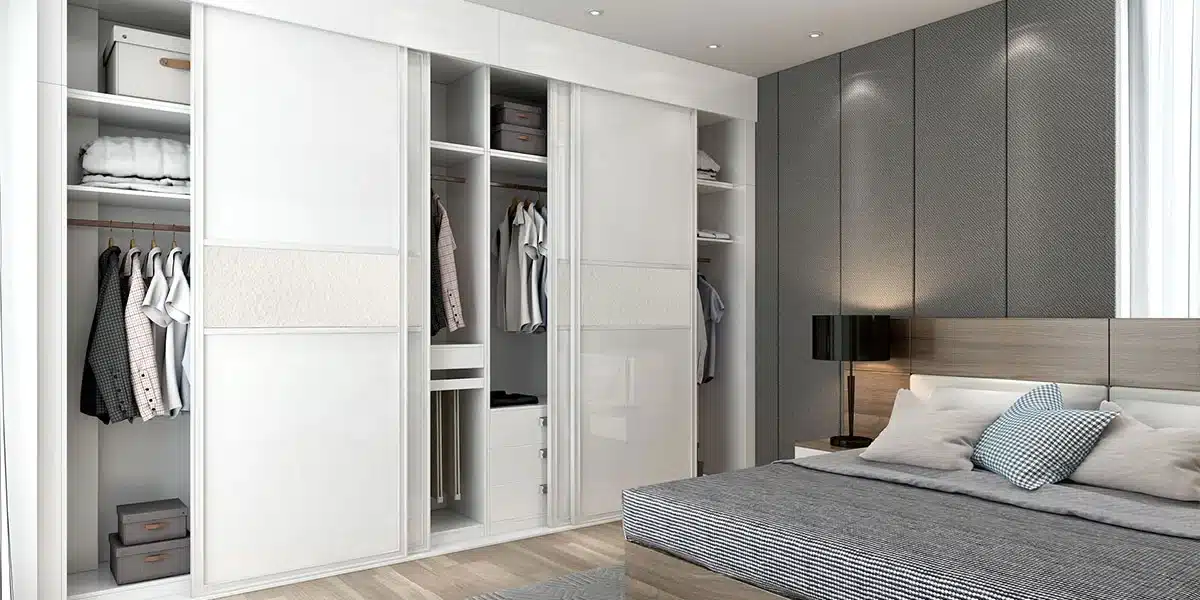
Storage should do more than hide things.
When properly designed, wardrobes and closets can become part of the architecture of the room.
iMila’s complete-home portfolio includes wardrobe systems designed to provide organized bedroom storage while coordinating visually with the rest of the interior.
Depending on the project, that can include:
✔ Walk-in closets
✔ Reach-in wardrobes
✔ Floor-to-ceiling storage
✔ Integrated drawers
✔ Hanging systems
✔ Open shelving
✔ Glass-front cabinetry
✔ Interior lighting
✔ Coordinated finishes
For custom homes in particular, using coordinated materials between the kitchen, vanities, wardrobes, and millwork can create a much more intentional design.
3. Bathroom Vanities
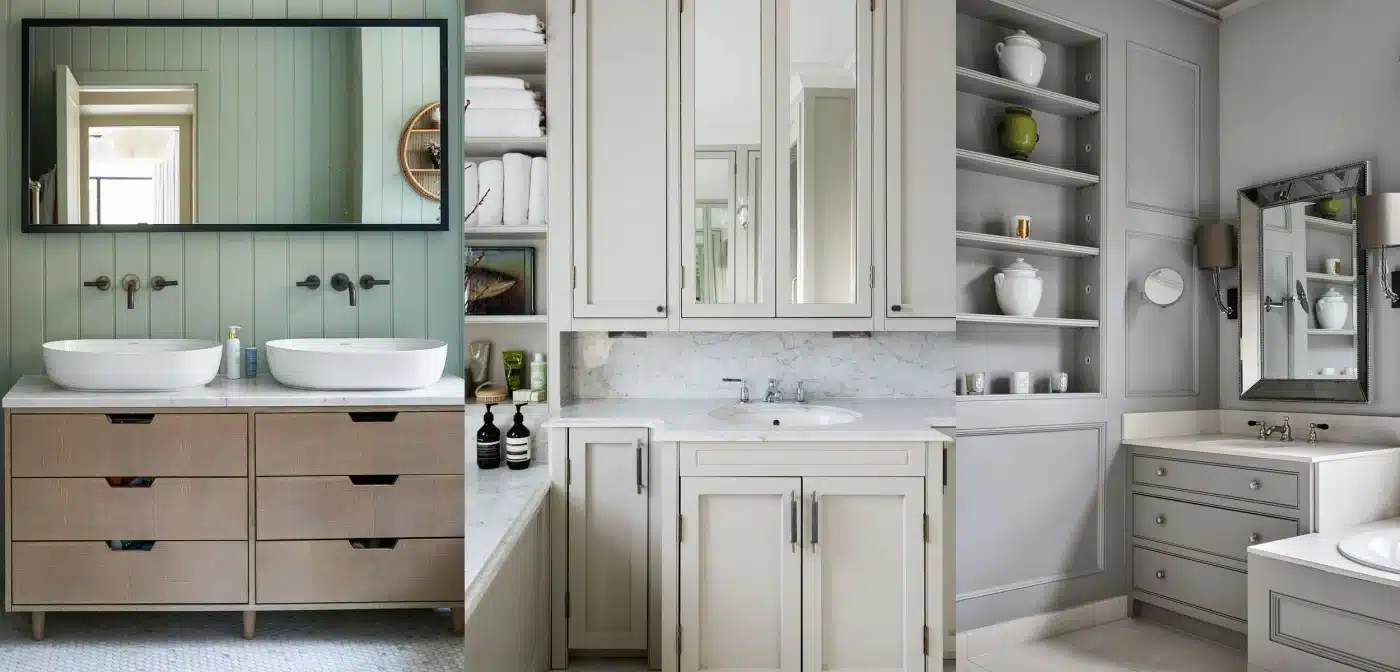
A bathroom vanity may occupy much less space than a kitchen, but it has a major influence on the overall look of a bathroom.
iMila bathroom vanities allow the cabinetry to be customized around the room, sink configuration, storage requirements, countertop, and overall design.
Instead of treating the vanity as a separate furniture piece, it can become part of the home’s broader interior design language.
Ideal For:
✔ Primary bathrooms
✔ Powder rooms
✔ Ensuite bathrooms
✔ Floating vanities
✔ Double vanities
✔ Custom storage requirements
4. Architectural Wall Panels
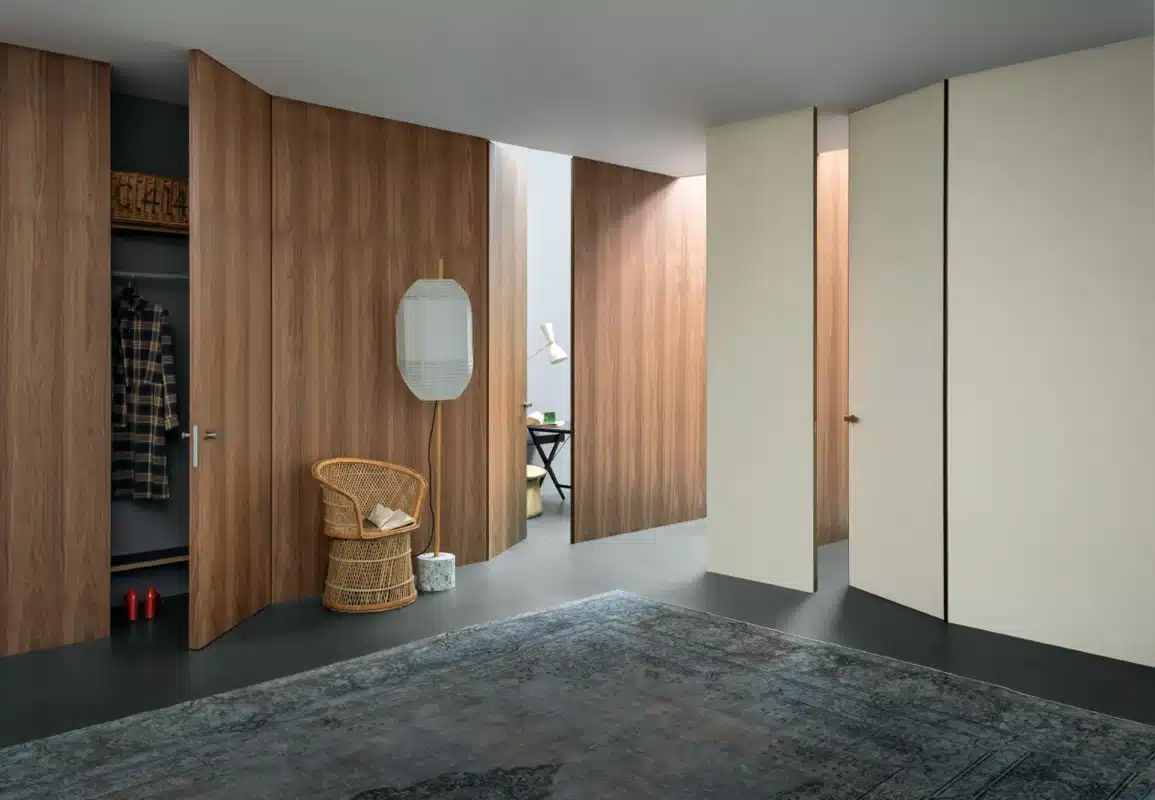
One of the most interesting parts of the iMila collection goes beyond traditional cabinetry.
Architectural wall panels can connect cabinetry, doors, and interior walls into one continuous design.
iMila currently offers wall-panel concepts including:
- Slat walls
- Fluted panels
- Hidden-door systems
- Decorative panels
The systems can share coordinated finishes with doors and cabinetry, helping reduce obvious transitions between different interior elements.
Imagine a television wall where the cabinetry, wall panelling, and concealed door all appear to belong to the same architectural composition.
That’s where a system-based approach becomes particularly interesting.
5. Interior Doors, Windows & Architectural Openings
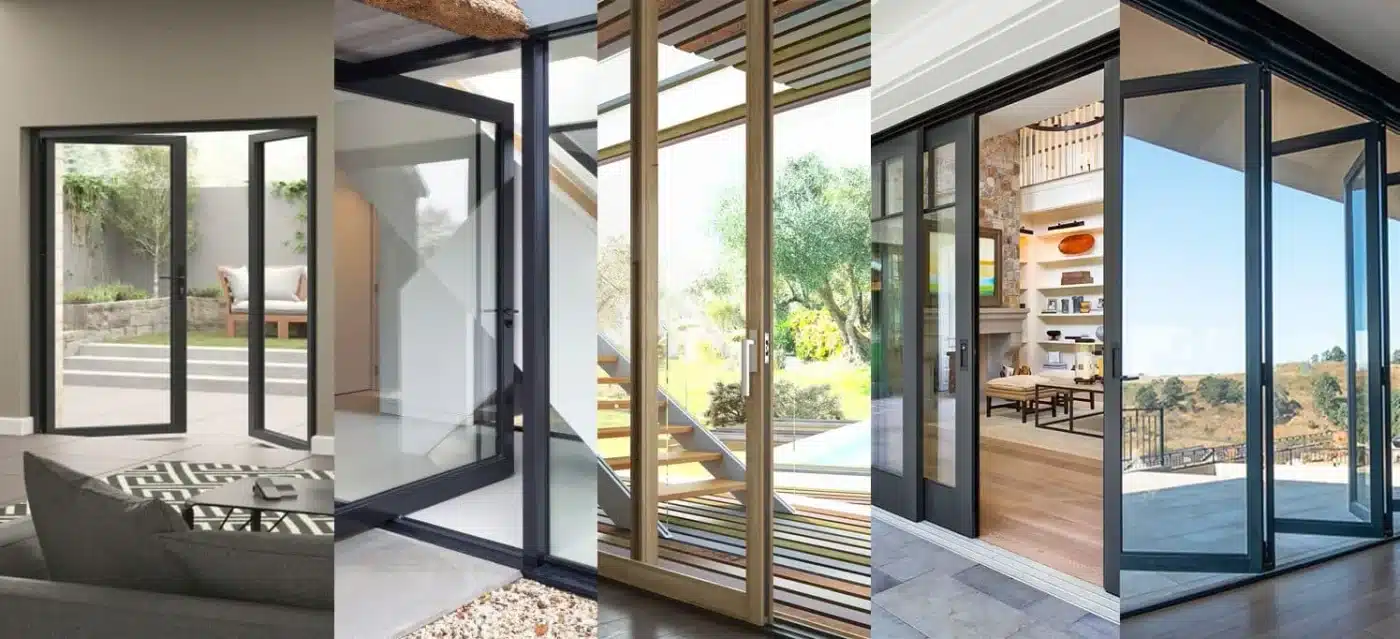
iMila isn’t limited to cabinetry.
Its portfolio also includes interior doors and aluminum window and door systems.
Available window configurations listed by iMila include casement, sliding, folding, tilt-and-turn, and skylight applications, while its door range includes sliding, folding, French swing, and interior doors.
That creates an opportunity to coordinate more of the architectural package within the same overall design direction.
6. Custom Millwork & Built-In Furniture
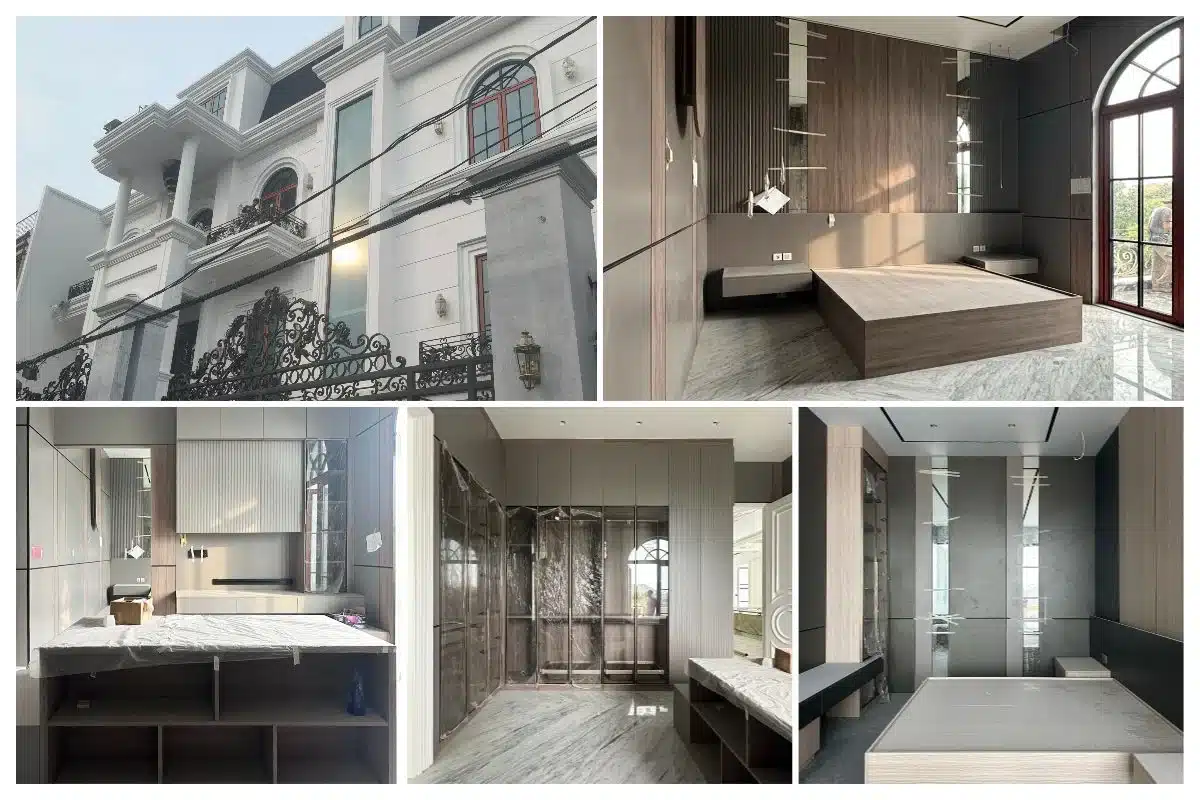
Some of the most interesting spaces in a home don’t come from standard cabinetry at all.
They’re the areas designed specifically for the house.
Think:
✔ Entertainment centres
✔ TV walls
✔ Fireplace cabinetry
✔ Home offices
✔ Mudrooms
✔ Laundry rooms
✔ Bars
✔ Display cabinetry
✔ Entry storage
✔ Decorative shelving
✔ Feature walls
Custom millwork lets these areas follow the same finishes and proportions used throughout the rest of the home.
Instead of every room looking like a separate project, the home can develop one consistent design language.
7. See the Design Before It Is Built
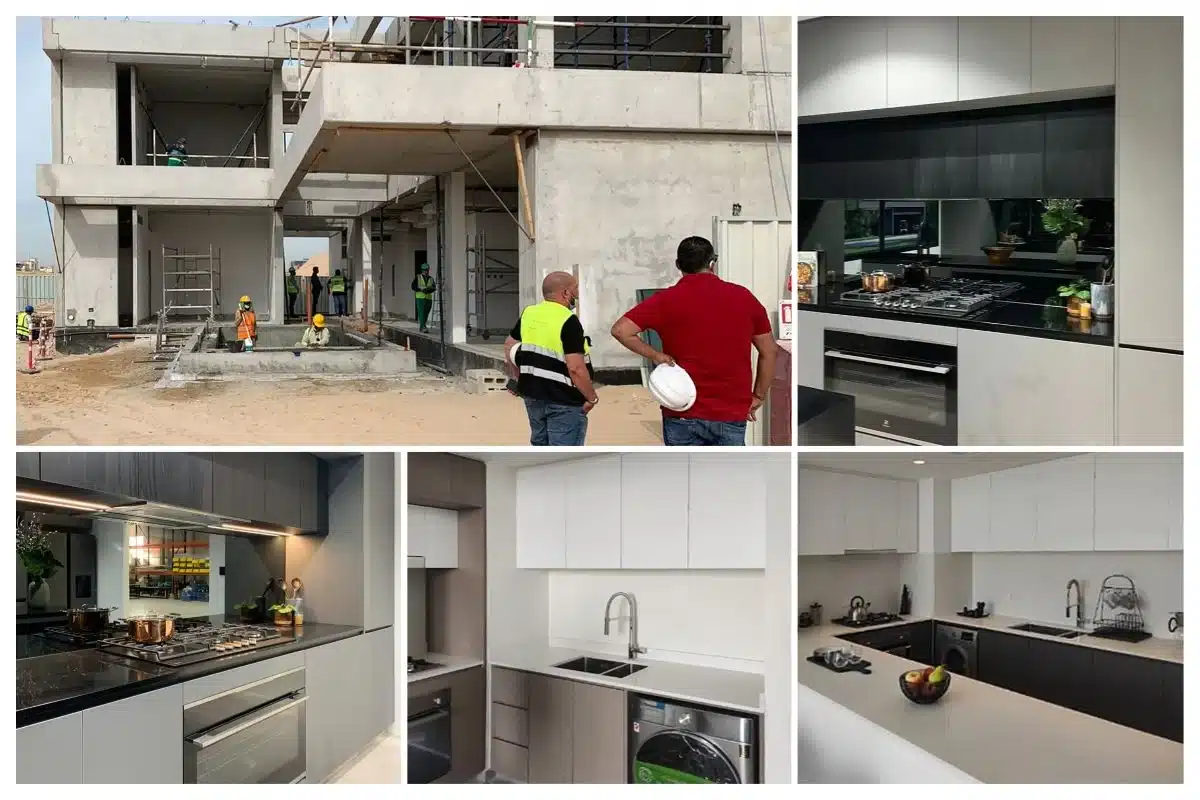
One of the most valuable parts of designing a custom interior is being able to understand it before manufacturing begins.
iMila uses realistic 3D visualization as part of its design process so layouts, colours, proportions, cabinetry details, and material combinations can be reviewed and refined before approval.
The process follows four main stages:
01 — Design & Visualize
Turn plans and ideas into a realistic interior concept.
02 — Refine & Approve
Review layouts, shop drawings, materials, finishes, and details.
03 — Produce & Deliver
Manufacture the approved products and coordinate delivery.
04 — Install & Enjoy
Complete installation and project handover.
This can give homeowners and project teams much greater clarity before production begins.
Why Is a Whole-Home Interior System Different?
Imagine designing a new home using one company for the kitchen, another for wardrobes, another for bathroom vanities, another for doors, and another for feature walls.
Each company may have:
Different materials.
Different colours.
Different drawings.
Different lead times.
Different installation requirements.
Even similar-looking wood finishes may not actually match.
With iMila, multiple interior components can instead be considered during the same design process.
That Can Mean:
✔ Better finish coordination
✔ Fewer disconnected design decisions
✔ More consistent details throughout the home
✔ Easier project coordination
✔ Greater customization
✔ One design direction across multiple rooms
For builders and developers, the same approach can also help maintain specifications across repeated units.
Who Is iMila For?
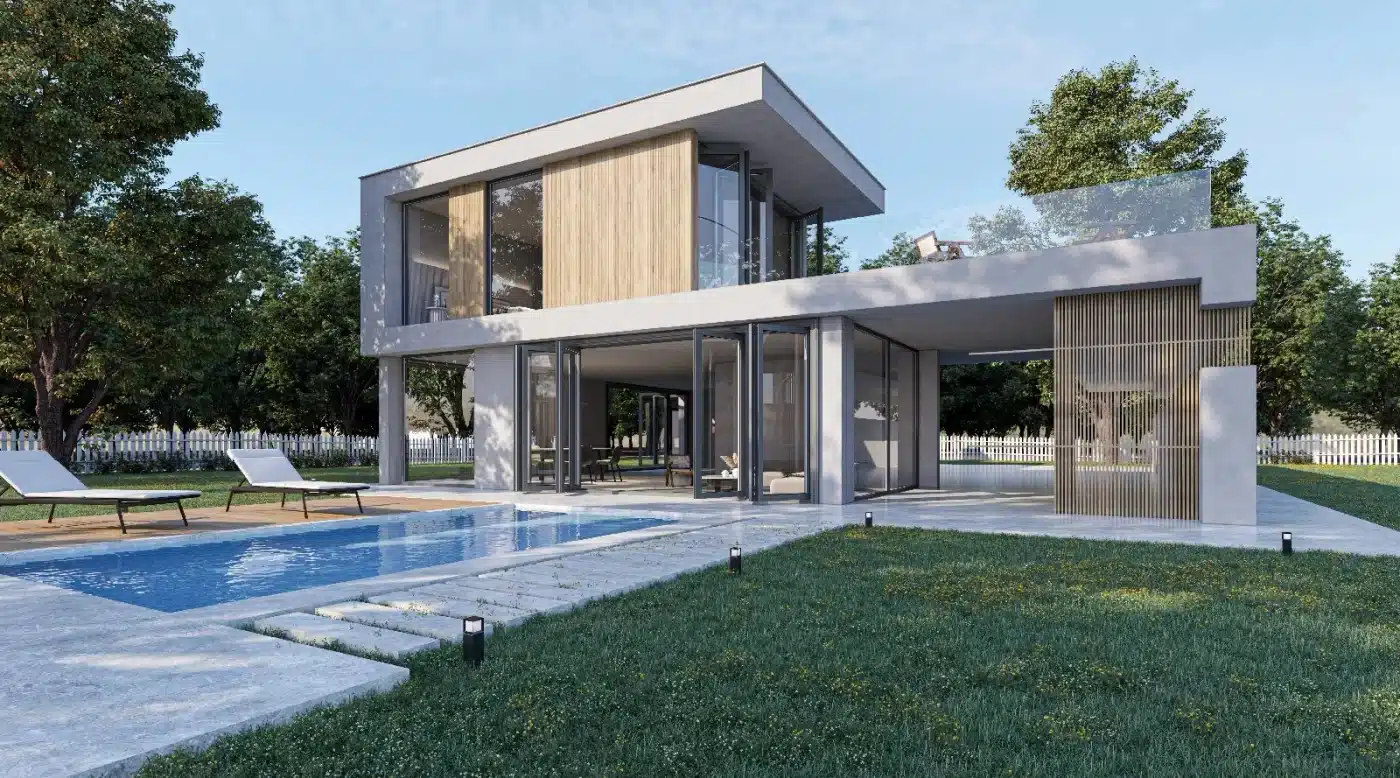
Homeowners
For homeowners, iMila provides the ability to customize multiple areas of the home and visualize the result before production.
Interior Designers
Designers can use the system to develop coordinated custom elements rather than sourcing every cabinetry and architectural component independently.
Builders & Contractors
Builders can coordinate cabinetry and other fixed interior elements across a project while maintaining more consistency in specifications and finishes.
Developers
For multi-unit projects, repeatable manufacturing and coordinated product categories can help simplify a more complex interior package.
iMila specifically positions its solutions for homeowners, designers, builders, contractors, and developers, across residential, commercial, and hospitality environments.
iMila by Renodiz: Global Capability With Local Project Support
For Renodiz, iMila expands what we’re able to offer beyond an individual kitchen or bathroom.
The objective is to provide a more complete solution where design, products, finishes, manufacturing, delivery, and installation can be considered together.
Clients can work with the team locally in Coquitlam to review their plans, explore materials, discuss design options, and develop their project before production.
This combination makes iMila particularly suitable for projects where consistency across multiple rooms matters.
Our Recommendation at Renodiz
Not every project requires a complete-home system.
If you’re simply replacing one vanity or a small section of cabinetry, a straightforward solution may be all you need.
But if you’re planning a:
Major renovation + custom home + multi-unit development + complete interior project
then it makes sense to think beyond each individual cabinet.
Consider how the kitchen, vanities, wardrobes, millwork, doors, wall panels, and architectural finishes will work together.
That’s where iMila becomes especially valuable.
Why Explore iMila at Renodiz?
At Renodiz Renovation & Design Centre, our goal is to help turn the design concept into a coordinated finished project.
Through iMila, clients can explore:
✔ Custom Kitchen Cabinetry
✔ Wardrobes & Closet Systems
✔ Bathroom Vanities
✔ Custom Millwork
✔ Architectural Wall Panels
✔ Interior Doors
✔ Aluminum Windows & Doors
✔ 3D Design & Visualization
✔ Material & Finish Selection
✔ Project Coordination
✔ Delivery & Installation
We work with homeowners, designers, builders, and developers throughout Coquitlam, Port Moody, Port Coquitlam, Burnaby, Maple Ridge, the Tri-Cities, and Greater Vancouver.
Ready to Discover iMila?
A great interior isn’t created by choosing beautiful products individually.
It comes from making sure those products work beautifully together.
If you’re planning a kitchen renovation, custom home, multi-unit development, or complete interior project, iMila gives you the opportunity to think about the entire space—from the first 3D concept through manufacturing and installation.
Visit Renodiz and discover iMila in person.

